

When Amenity Gym Flooring Needs Replacing, Not Patching

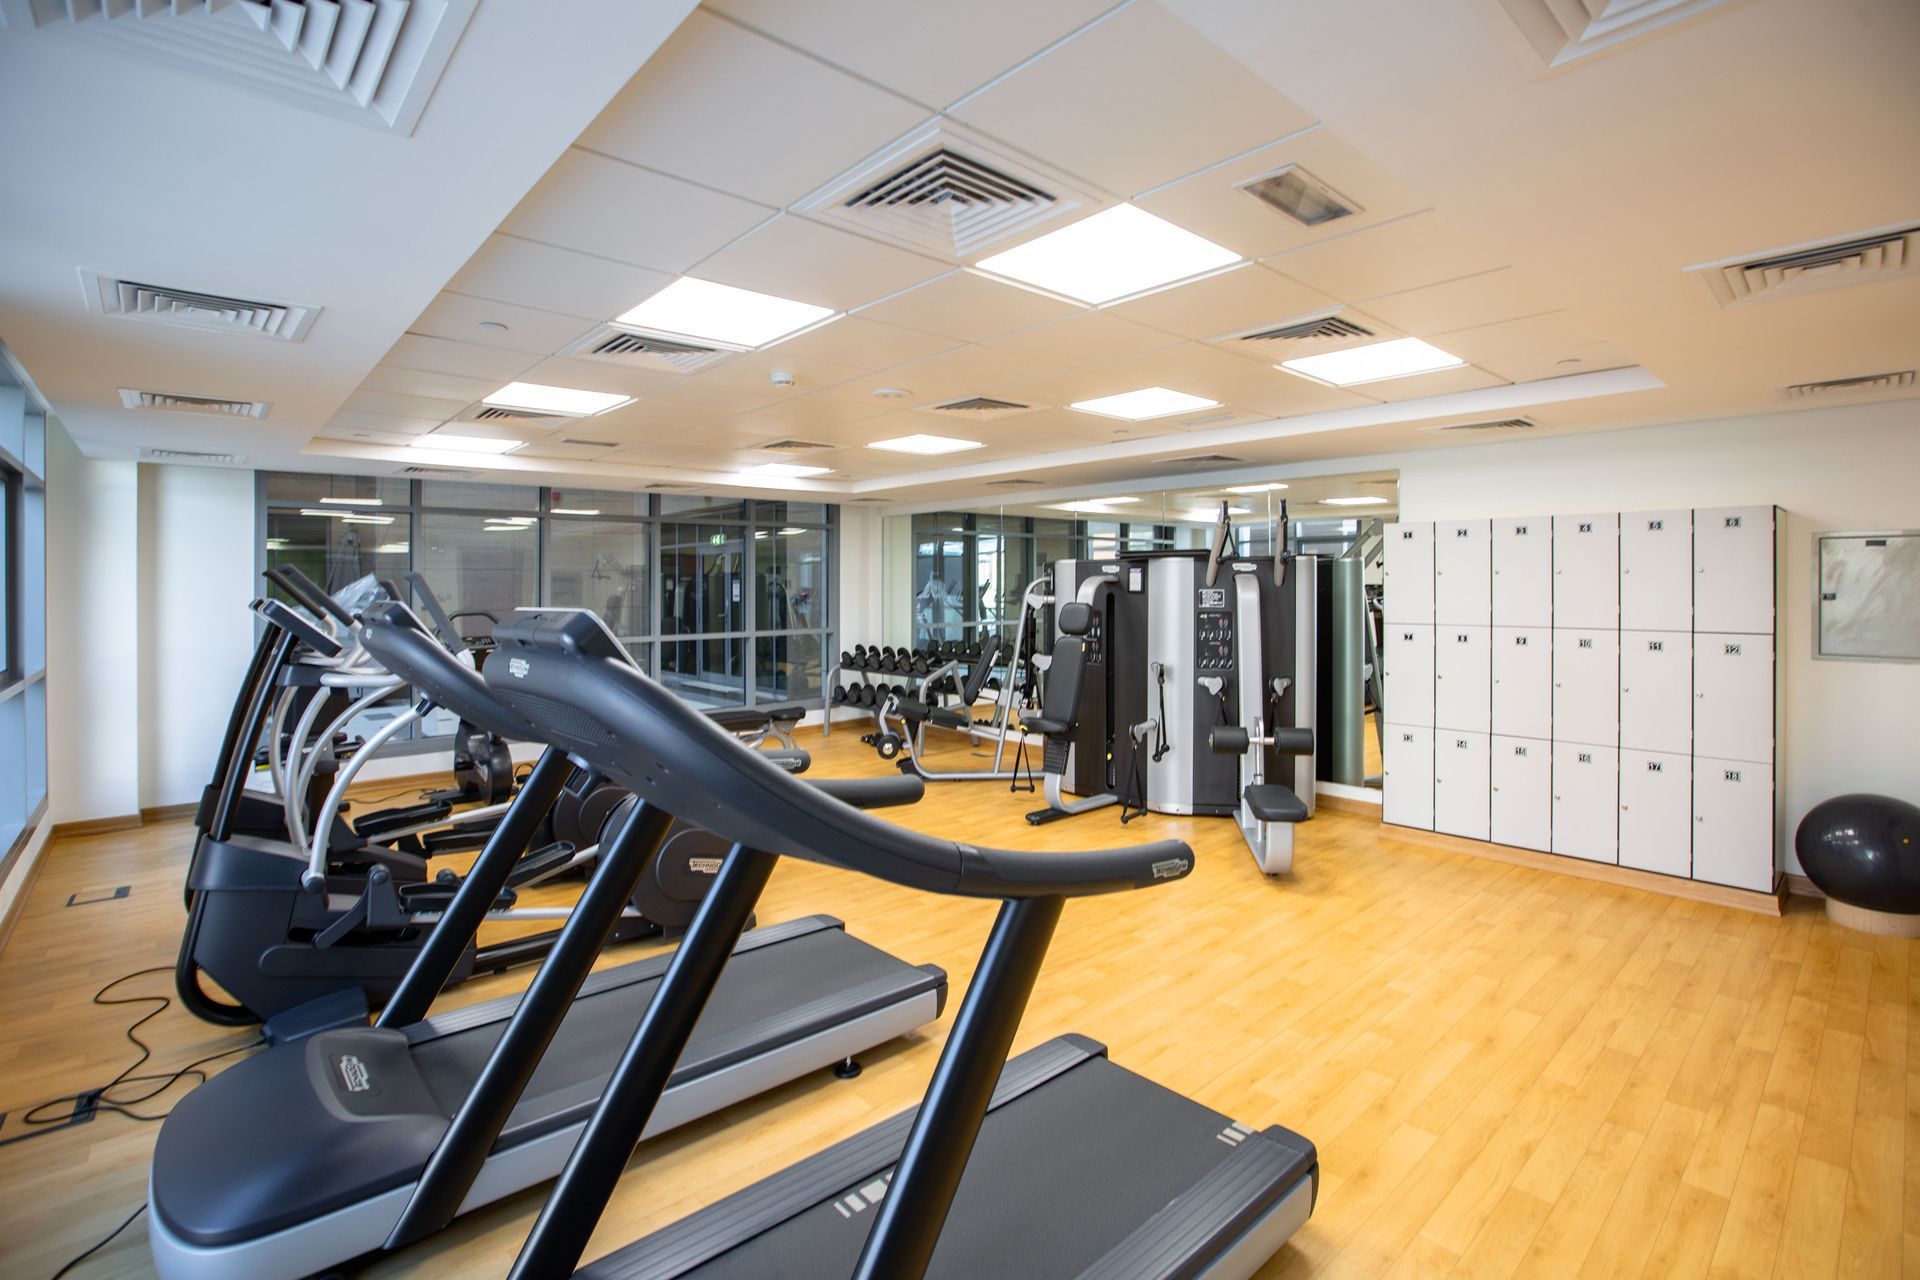
Your amenity fitness room is the first thing a prospective resident or guest walks into on a tour, and the floor is the first thing they read. Curling seams, dented spots under the dumbbell rack, and a patch that no longer matches all say the same thing about how the property is run.
Flooring is also the amenity component most often patched past the point where patching makes sense. Knowing when commercial gym flooring installation is the better spend keeps you from paying twice.
What Amenity Room Flooring Is Actually Doing
The floor is not decoration. In a fitness room it does four jobs at once: absorbs impact from dropped weights and foot strike, protects the slab or subfloor underneath, keeps footing predictable when someone is moving fast, and dampens noise headed toward the unit or room next door.
In multifamily buildings that last job is often the one that generates the complaint. A fitness room over occupied units transmits far more than most teams expect, and worn or thin flooring makes it worse.
When the floor stops doing any of these four jobs, the equipment sitting on it starts absorbing stress it was not designed to take.
Signs You Are Past Patching
Spot repairs are reasonable for isolated damage on an otherwise sound floor. These are the signs the floor itself is done:
- Seams that will not stay down. Once edges curl or lift repeatedly, adhesive or the material itself has failed, and each lifted seam is a trip point.
- Permanent compression under load. Depressions under racks, benches, or the dumbbell area that stay after the equipment is moved mean the material has lost its resilience.
- Multiple mismatched patches. Three or more repairs in different colors or thicknesses is a floor being managed, not maintained.
- Tiles that shift underfoot. Interlocking tiles that separate during use no longer hold a stable surface.
- Odor or staining that will not clean out. Usually moisture in or under the material, which cleaning will not resolve.
- Equipment that will not sit level. If machines rock on the floor rather than on their own feet, the substrate is uneven.
Two or more of these together usually means replacement is the cheaper of the two options over a three-year horizon, because each patch cycle carries its own labor and downtime.
Matching the Material to the Room
Amenity rooms vary more than gym floors do. A 400-square-foot multifamily room with three cardio pieces and a dumbbell rack has different needs than a hotel room with free weights, or a corporate space that hosts group sessions.
| Flooring type | Where it fits | Tradeoffs to weigh |
|---|---|---|
| Rolled rubber | Open floor areas, cardio and machine zones, whole-room installs | Fewest seams and a cleaner look, but the room has to be cleared to install it |
| Rubber tiles | Odd-shaped rooms, phased work, areas you may reconfigure later | Individually replaceable, but more seams to maintain |
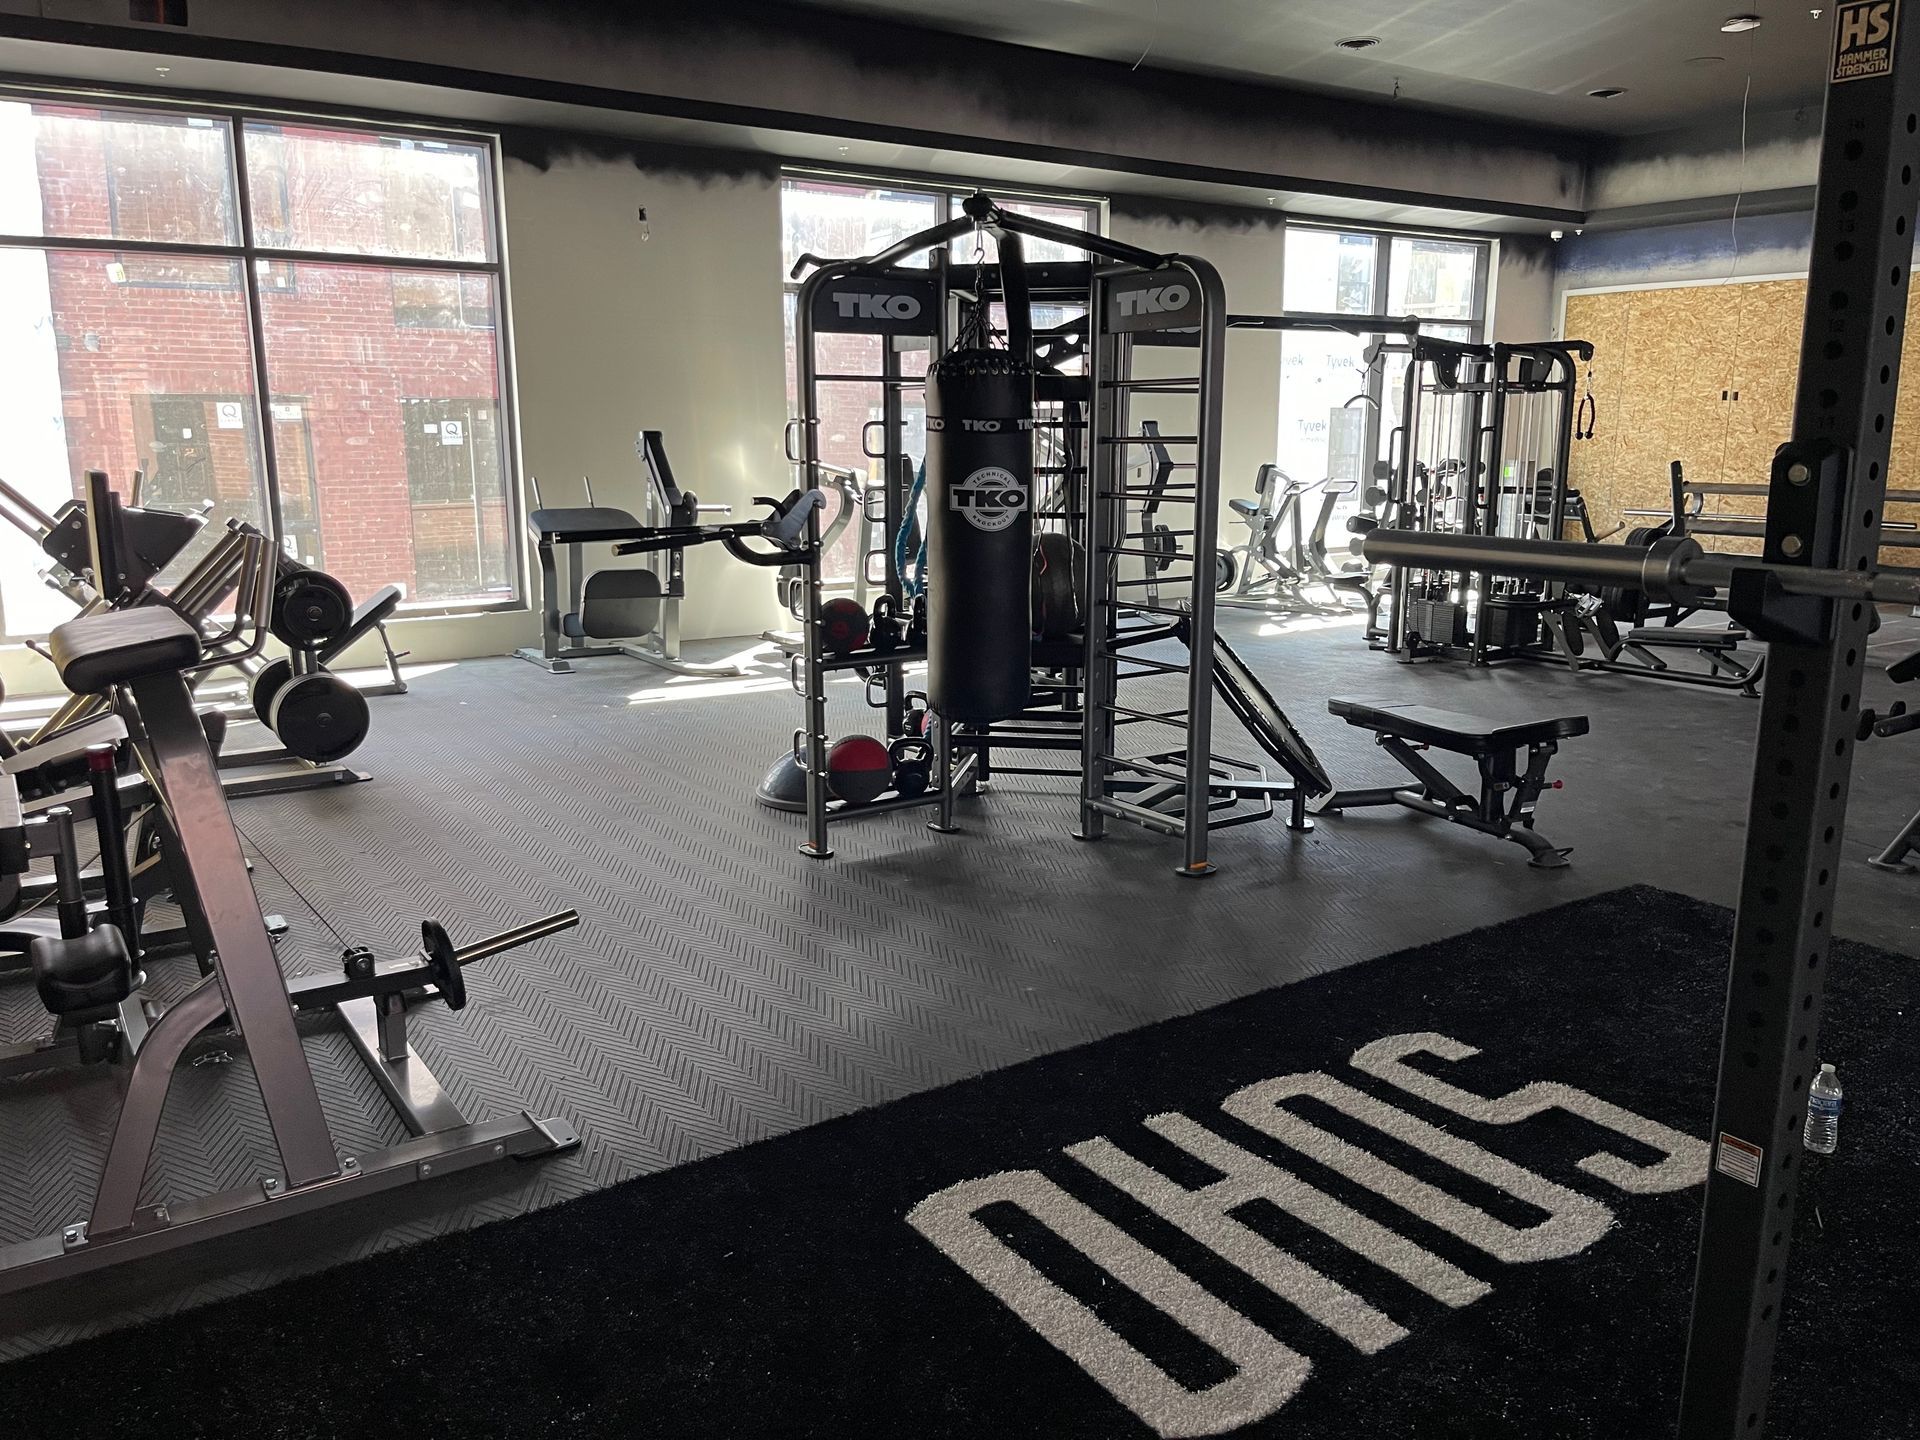
| Heavier-gauge or layered rubber | Free-weight and dumbbell zones, anywhere weights get set down hard | Better impact and noise control, higher cost per square foot |
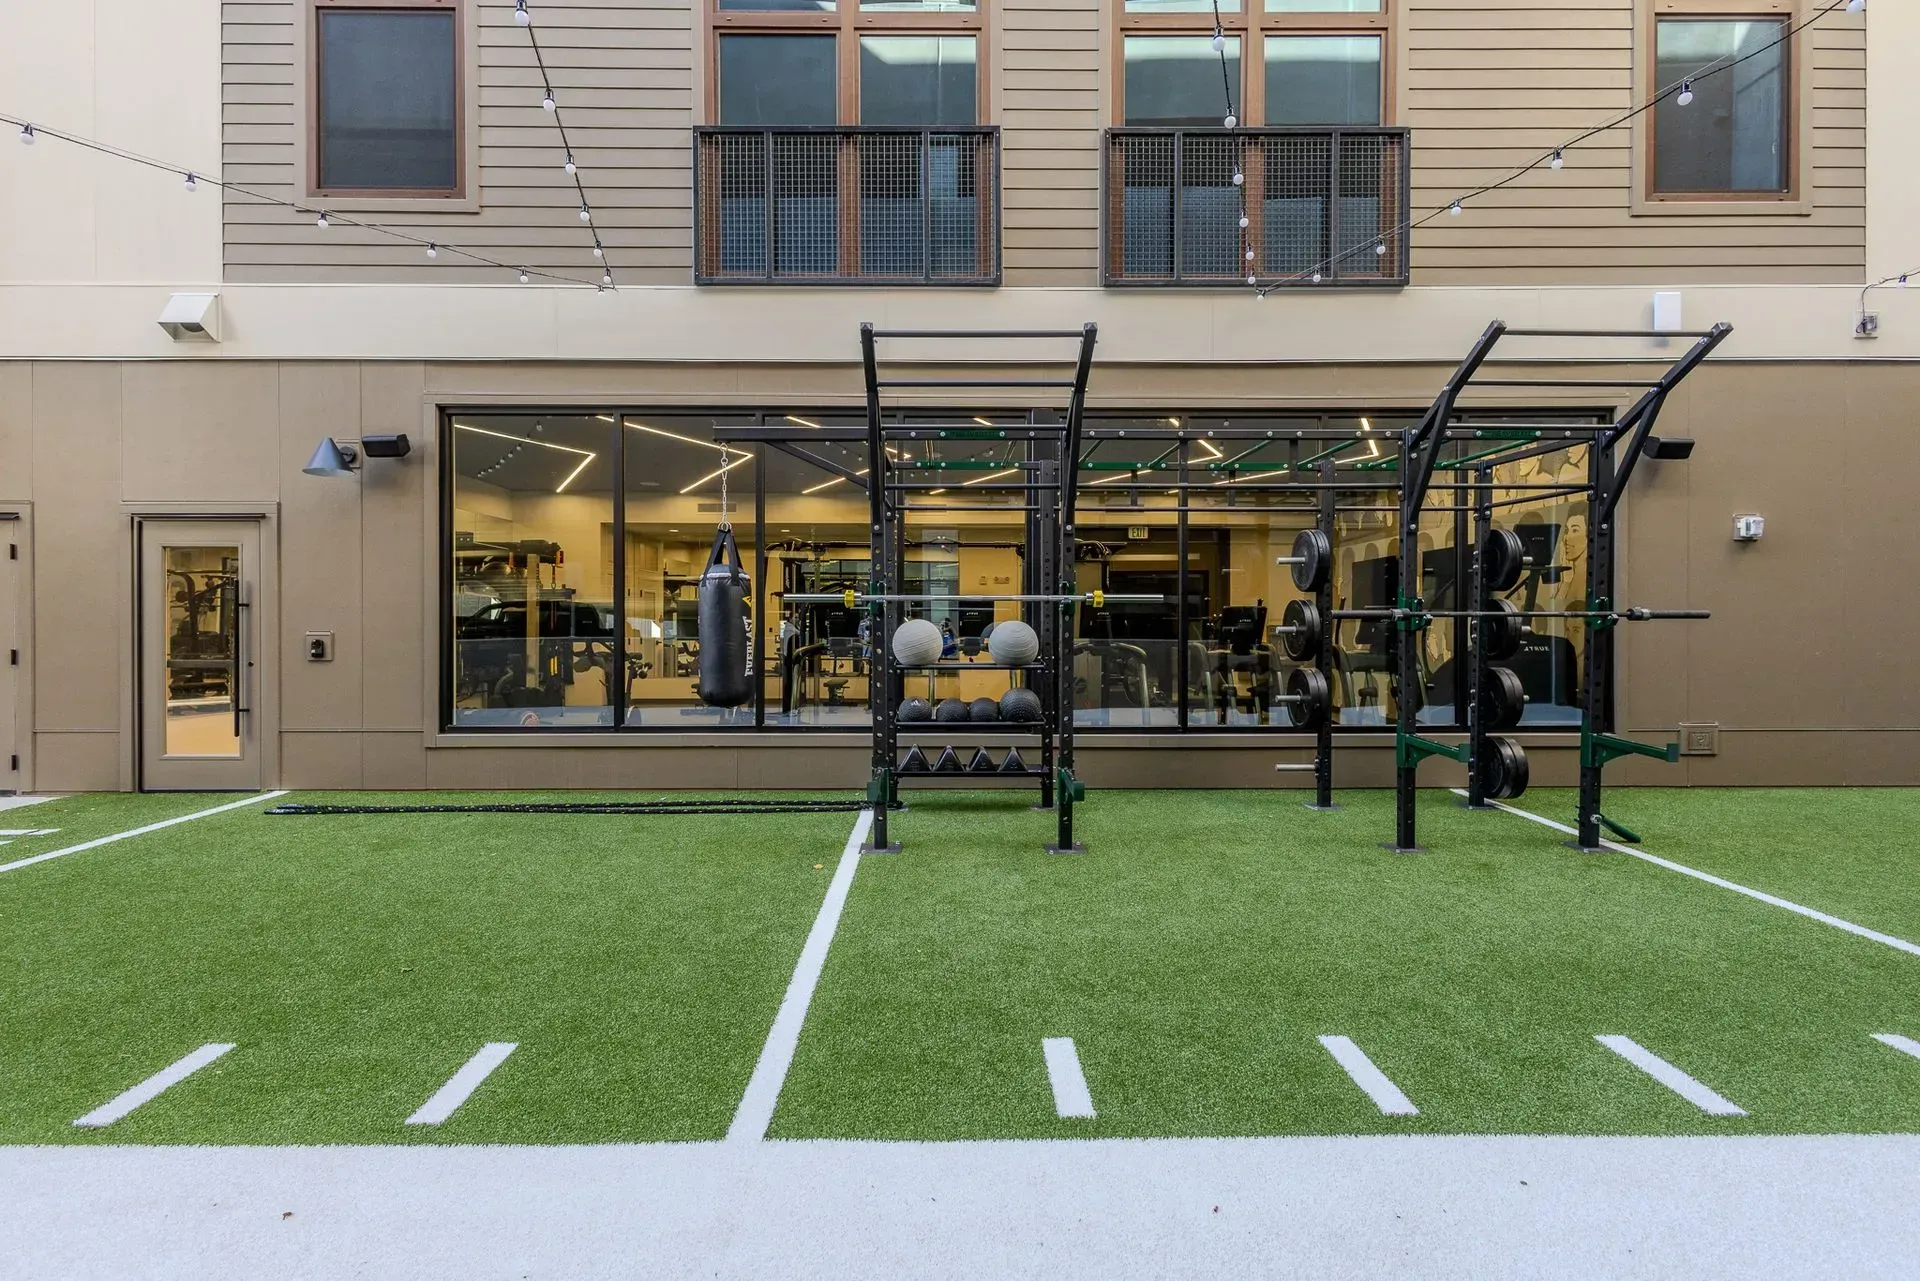
| Turf | A functional or stretching strip in rooms with space to spare | Adds usable programming, needs its own cleaning routine |
| Zoned combination | Most amenity rooms, once you map how the space is actually used | Best cost control, but transitions have to be planned, not improvised |
Our guide to choosing commercial flooring for hotels and multifamily fitness centers goes deeper on material selection by room type.
What Fails a New Floor Early
Most premature flooring failures in amenity rooms trace back to conditions under or around the floor rather than the material itself.
Moisture and slab condition
Below-grade amenity rooms and rooms sharing a wall with a pool or laundry area carry moisture load. Installing over a slab that has not been assessed is how a two-year-old floor develops odor and lifting seams.
Rooms without real climate control
St. Louis summers put humidity into any room that is not conditioned like the rest of the building. That affects flooring adhesive and the equipment sitting on it. If your fitness room runs warm and damp in August, say so before material is selected.
Equipment placed without a plan
Point loads from racks and benches concentrate stress in small areas. Deciding equipment placement after the floor goes in usually means the heaviest loads land where the floor is thinnest.
Planning the Install Around Residents and Guests
The practical constraint is not the flooring. It is that the room has to be empty, which means every machine gets disconnected, moved, and reset.
- Schedule during your lowest-use window and post notice well ahead. Shoulder seasons beat January.
- Plan equipment installation and moving as part of the same project rather than as a separate scramble.
- Use the empty room. It is the cheapest time you will ever have to service or reposition equipment.
- Confirm access, elevator reservations, and where material can be staged before day one.
- Decide in advance which pieces are going back in and which are not worth reinstalling.
That last point matters. Reinstalling a machine at the end of its life onto a brand new floor is a decision worth making deliberately, not by default.
Get a Flooring Assessment for Your Fitness Room
Eco Fit Solutions is a certified women-owned company serving hotels, multifamily communities, clubs, corporate wellness spaces, and schools across the St. Louis metro. We handle flooring solutions and the equipment work around them, so the floor, the layout, and the machines get planned together.
Send photos of your current floor, the room dimensions, and a list of what is in the room, and we will tell you whether you are looking at a repair or a replacement. Email service@ecofitsolutions.com or use our contact page to start. If you are planning a larger refresh, our notes on outfitting a fitness center in a multifamily complex are a useful starting point. We are available Monday through Friday, 8:00 a.m. to 3:00 p.m., by appointment.